
 New Listing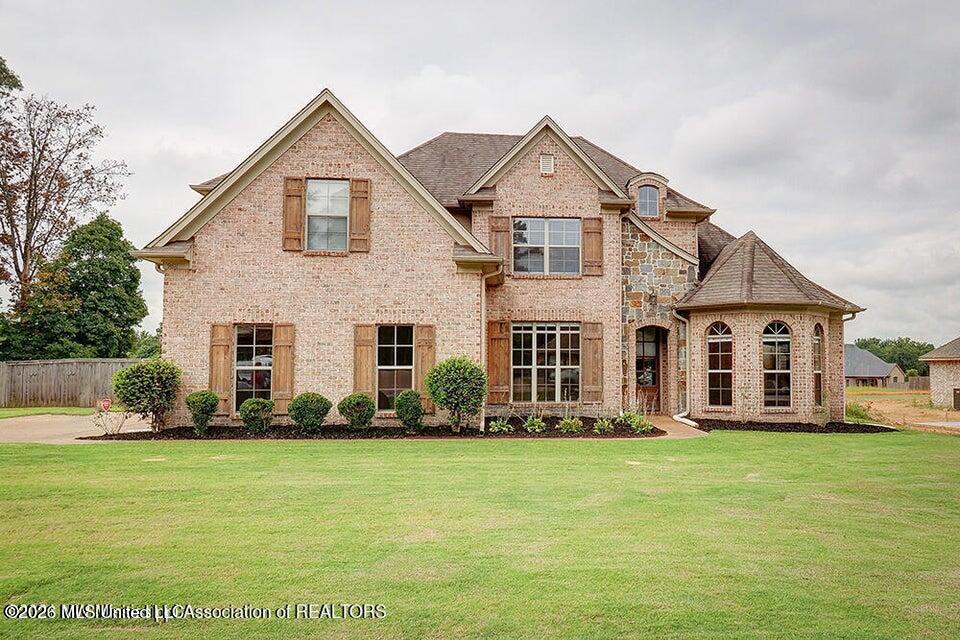
9611 Nielsen Drive,Olive Branch, MS 38654
Olive Branch, MS 38654

Description
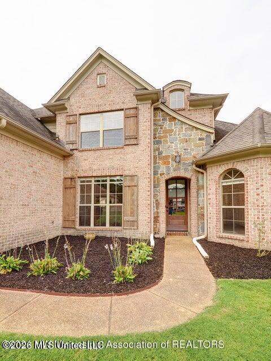
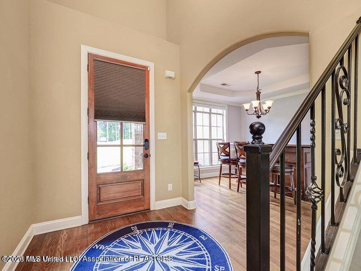
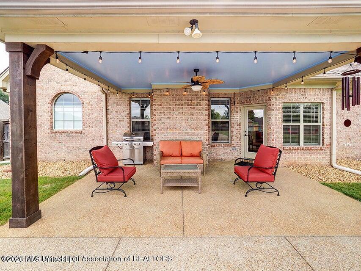
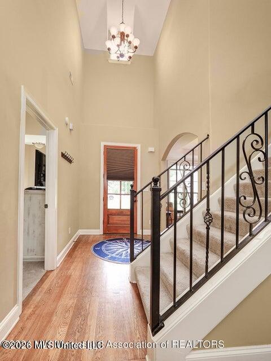
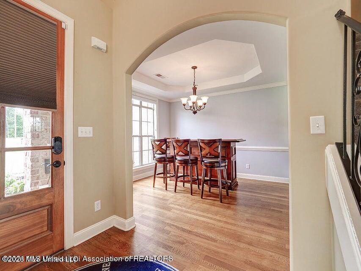
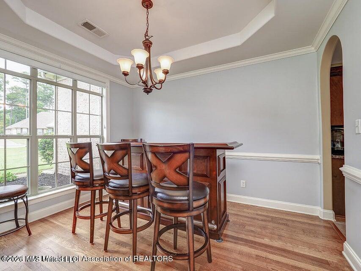
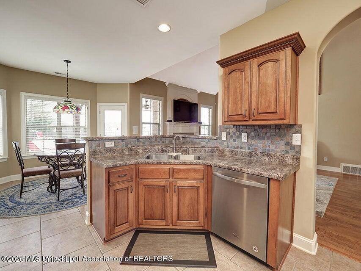
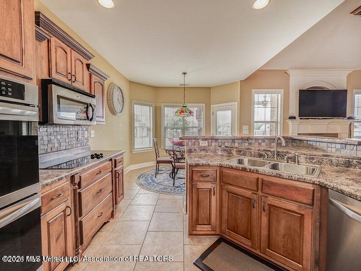
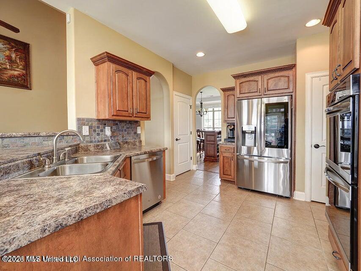
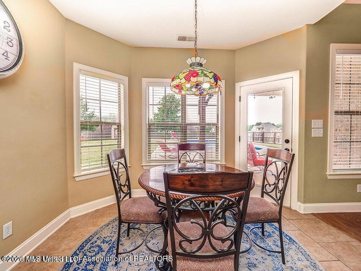
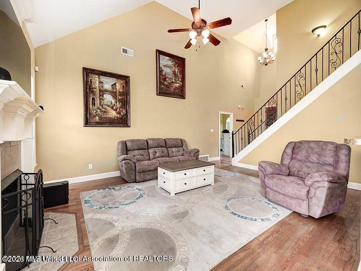
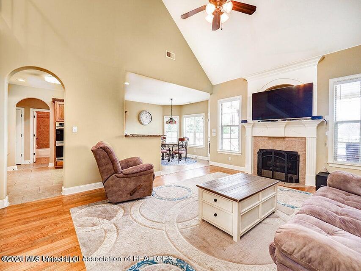
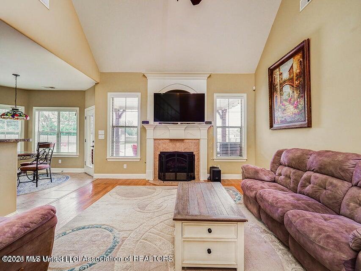
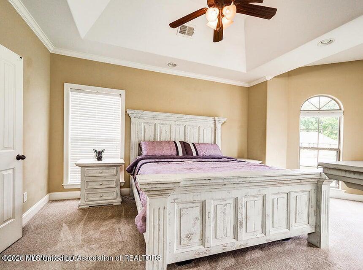
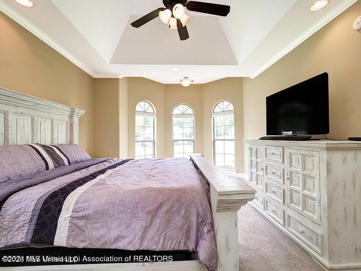
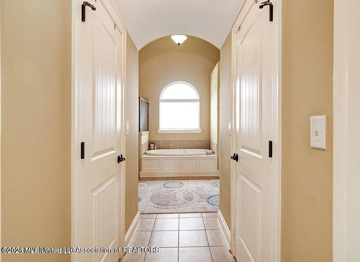
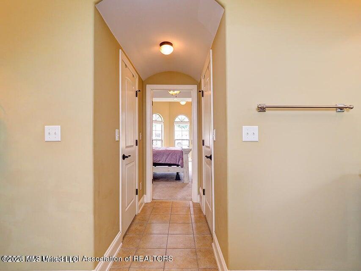
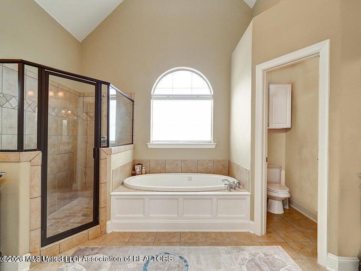
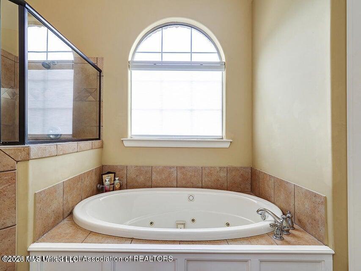
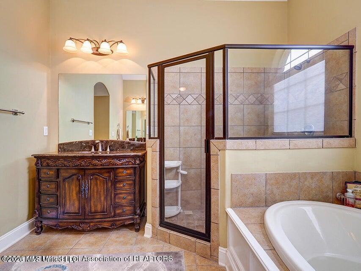
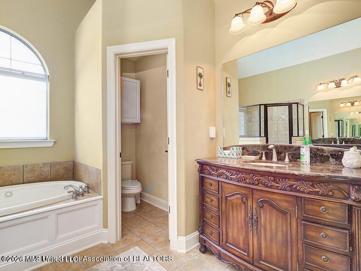
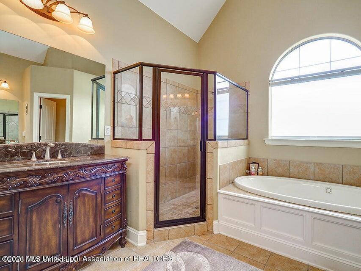
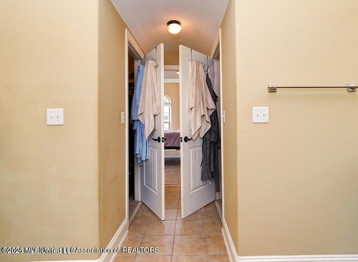
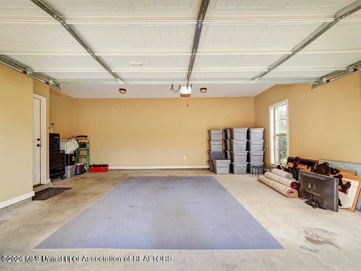
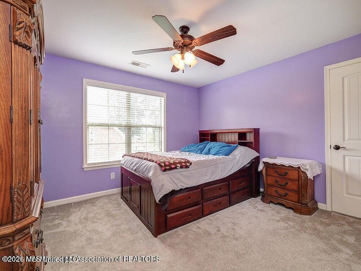
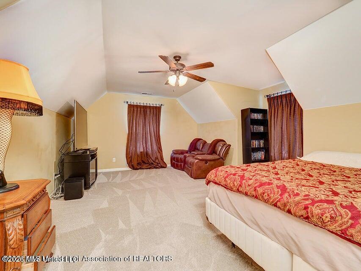
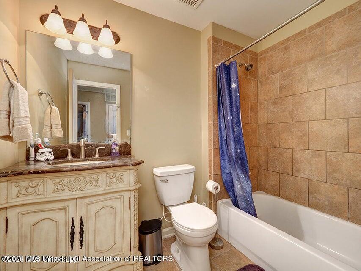
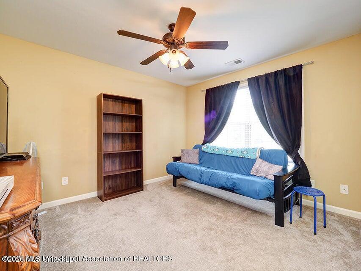
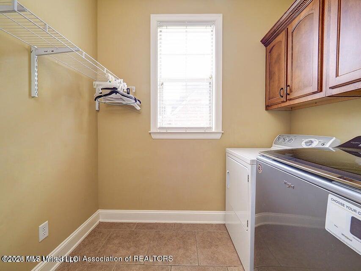
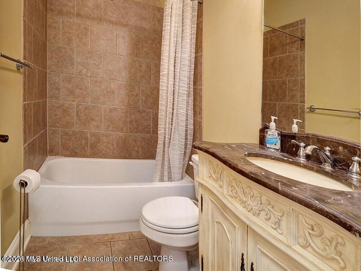
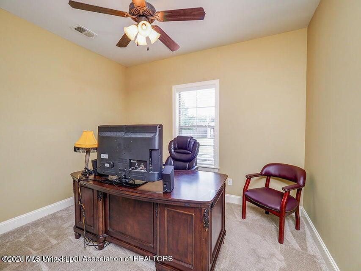
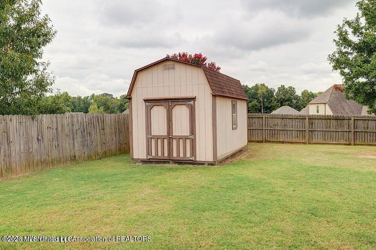
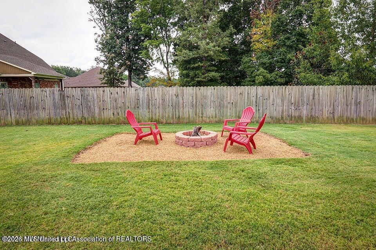
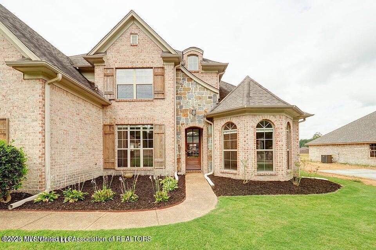
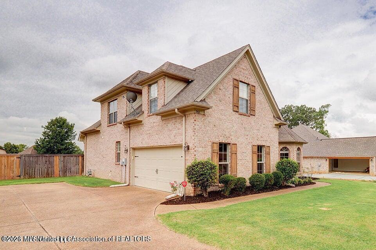
Welcome to 9611 Nielsen Drive in the desirable Cedar Crest subdivision of Olive Branch! Situated on approximately 1 acre with a fully fenced backyard, this spacious 5 bedroom, 3 bath home offers approximately 2,500 square feet of living space and an incredible outdoor retreat! The main level features a spacious great room with gas fireplace, formal dining room, and an eat in kitchen complete with granite countertops, custom cabinetry, stainless steel appliances, double ovens, and breakfast bar. The primary suite offers a sitting area, two walk in closets, double vanities, a soaking tub, and separate shower. An additional bedroom and full bath are located downstairs, while upstairs offers three additional bedrooms, with the flexibility to use one as a bonus room. Step outside to your own backyard oasis featuring a large inground swimming pool, covered patio, and fire pit, perfect for relaxing or entertaining! Additional highlights include hardwood flooring in the main living areas, custom bathroom vanities, a side entry two car garage, and plenty of room to enjoy the outdoors. All this on a beautiful 1 acre lot in Olive Branch!
Details
| MLS # | 4165267 |
|---|---|
| Listing Type | For Sale |
| Style | House |
| Sub-Type | Resale |
| Status | Active |
| Year | 2008 |
| Days On Site | 3 |
| Listing Provided By | RE/MAX Realty Group | Mario Hentz |
Features
| Bed(s) | 5 |
|---|---|
| Bath(s) | 3 Total |
| SQ Feet | 2,500 |
| Garage | 2 |
| Pool | Yes |
| Story(s) | 2 |
| Acreage | 1.00 |
Interior
| Rooms Total | 0 |
|---|---|
| Cooling Yes / No | Yes |
| Cooling | Ceiling Fan(s), Central Air |
| Heating Yes / No | Yes |
| Heating | Central, Fireplace(s) |
| Interior Features | Breakfast Bar, Ceiling Fan(s), Double Vanity, Eat-in Kitchen, Granite Counters, High Ceilings, High Speed Internet, His and Hers Closets, Open Floorplan, Pantry, Primary Downstairs, Recessed Lighting, Soaking Tub, Other |
| Window Features | Insulated Windows, Vinyl |
| Appliances | Dishwasher, Disposal, Double Oven, Microwave, Stainless Steel Appliance(s) |
Exterior
| Exterior Features | Private Yard, Rain Gutters |
|---|---|
| Roof | Architectural Shingles |
| Security Features | Smoke Detector(s) |
| Construction Materials | Brick |
| Foundation Details | Slab |
Parking
| Garage Yes / No | Yes |
|---|---|
| Attached Garage Yes / No | Yes |
| Parking Features | Attached, Driveway, Garage Faces Side, Concrete, Paved |
Utilities
| Utilities | Electricity Connected, Natural Gas Connected, Sewer Connected, Water Connected |
|---|
Taxes
| Property | 3375 |
|---|
Area Information
| State | MS |
|---|---|
| County | DeSoto |
| City | Olive Branch |
| Zip Code | 38654 |
| Area | DeSoto |
| Community Name | Cedar Crest |
| School District | Desoto CO Dist |
| Elementary School | Olive Branch |
| High School | Olive Branch |
| Listing VS Median (in Cedar Crest) | |
Price: $389,900 low | high Med: $439,900 sqft: 2,500 low | high Med: 2,901 $ / sqft: $156 low | high Med: $152 On site: 3 low | high Med: 45 | |
Request a showing
Request a showing
 The information is being provided by MLS United. Information deemed accurate but not guaranteed. Information is provided for consumers personal, non-commercial use, and may not be used for any purpose other than the identification of potential properties for purchase. Copyright 2026 MLS United. All Rights Reserved.
Contact
Learn More About This Property

| State | MS |
|---|---|
| County | DeSoto |
| City | Olive Branch |
| Zip Code | 38654 |
| Area | DeSoto |
| Community Name | Cedar Crest |
| School District | Desoto CO Dist |
| Elementary School | Olive Branch |
| High School | Olive Branch |
| Listing VS Median (in Cedar Crest) | |
Price: $389,900 low | high Med: $439,900 sqft: 2,500 low | high Med: 2,901 $ / sqft: $156 low | high Med: $152 On site: 3 low | high Med: 45 | |
